

By using our website, you agree to the use of cookies as described in our Cookie Policy
How the Remodeling Process Works in Charlotte
Remodeling a home brings a mix of anticipation and questions. Some projects drift off course because the plan never got nailed down. Others hit a wall when costs balloon or permits stall. Walking through the process step by step, before any demolition starts, gives you a clear sense of what's ahead and keeps the project grounded from the first conversation to the final walkthrough. Storm damage cleanup is a constant need across properties in Charlotte, making careful planning even more important for local homeowners.
Phase 1Consultation
Every remodel starts with a real conversation, not a sales pitch. We walk through your home, listen to what's frustrating you, and talk about what you want to change. Maybe the kitchen feels boxed in, or the bathroom layout just doesn't work anymore. We ask questions, take notes, and focus on what matters for your daily life. No one-size-fits-all solutions, just a direct look at what you want and what your space needs.
After we understand your goals, we talk through timing, budget, and any big concerns—like plumbing access or structural walls. You get honest feedback about what's possible and what needs a different approach. If something won't work as imagined, we lay out alternatives that still get you where you want to go, without sugarcoating or vague promises.
Phase 2Design
With goals in place, we move into design. This is where sketches, layouts, and elevations come together so you can see how the finished space will look and function. Whether it's a kitchen overhaul or a bathroom expansion, the design phase answers the big questions before any walls come down. You'll see where appliances fit, how people move through the space, and what stays or goes.
- Space Layout and Flow: We arrange walls, doors, and fixtures so the room fits your routine and feels right.
- Fixture and Feature Placement: Sinks, islands, and built-ins get positioned for function and code compliance.
- Lighting and Electrical Plans: Outlets, switches, and lighting zones are mapped out so nothing gets missed.
Design tweaks happen here, not in the middle of construction. We refine the plan until it matches your vision and fits your home's structure. Once you sign off, we move forward with a clear path.
Phase 3Planning
Planning takes your approved design and turns it into a buildable project. This phase covers material selection, budgeting, and scheduling—all the details that keep the build running smooth.
Material choices shape both the look and the cost of your remodel. Cabinets, counters, tile, flooring, fixtures—each comes with its own price and style. We walk you through options that fit your taste and budget, without pushing upgrades you don't need or flooding you with choices that don't make sense for your home.
Budgeting happens alongside material selection. We price out labor, materials, permits, and any site-specific work like structural changes or utility upgrades. You get a detailed breakdown before anything is ordered or scheduled. If something stretches the budget, we find a smarter alternative or adjust the scope so the project keeps moving without surprises. For homes near Charlotte, local material availability and delivery times can also influence your choices and timeline.
We also map out:
- Plumbing and HVAC Adjustments: Any changes to water lines or ductwork are planned before construction starts.
- Structural Modifications: If walls come down or beams go up, those details are set early.
Phase 4Permitting
When a remodel involves moving walls, changing plumbing, or adding space, permits are a given. We take care of the paperwork, coordinate with the city, and schedule inspections so you don't have to chase approvals or wait in line. Once permits are in hand, we organize everything with the local building department and set the schedule for inspections.
- Building Permits: Needed for structural changes, additions, or major renovations that change your home's footprint.
- Electrical Permits: Required for new circuits, panel moves, or service upgrades tied to the remodel.
- Plumbing Permits: Issued for moving water lines, adding drains, or relocating fixtures.
- Mechanical Permits: Cover HVAC work, gas line changes, or venting tied to the project.
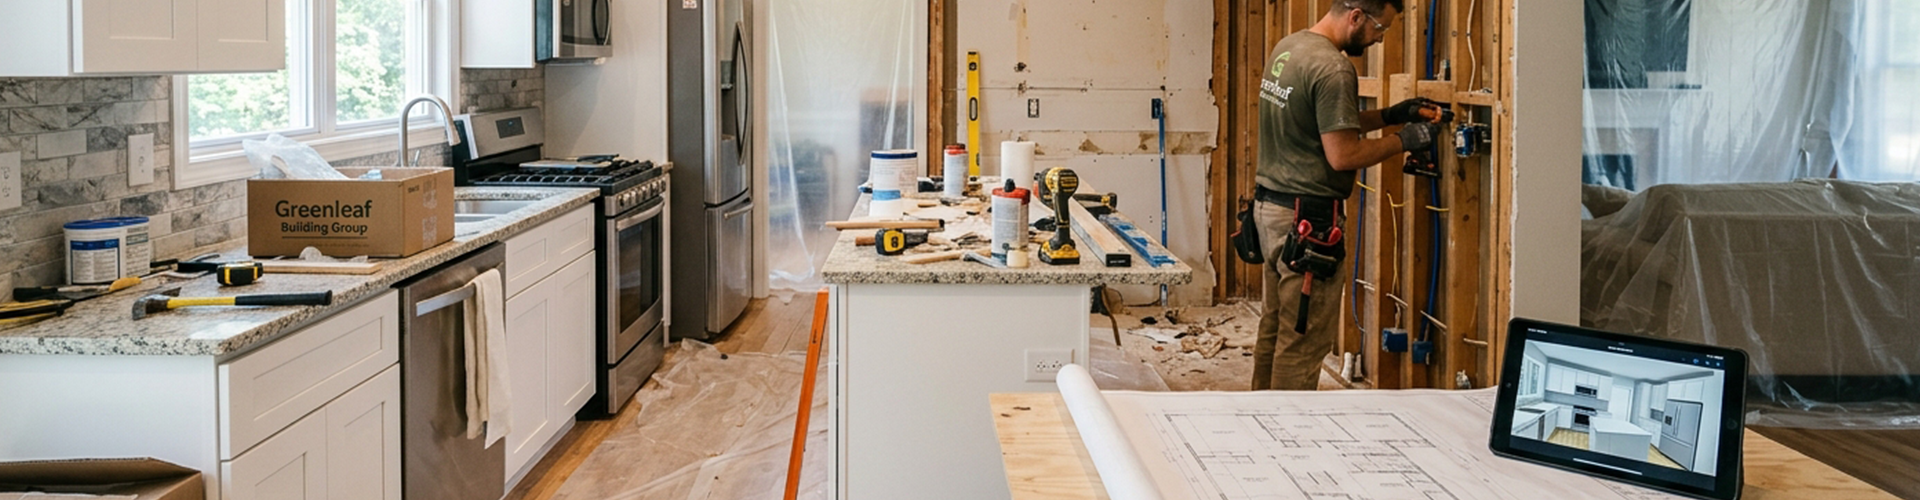
We also protect your home before work begins. Floors get covered, work zones are sealed, and barriers go up to keep dust and debris contained. Materials arrive and get staged, tools are organized, and by the time demolition starts, everything's ready for a clean, efficient build.
Phase 5Construction
Once construction begins, the old comes out and the new takes shape. Demo clears the way, rough-in brings updates to framing, plumbing, and electrical, and drywall goes up. Each trade follows a set sequence, so work flows smoothly and delays are avoided.
When surprises pop up—like outdated wiring or a leak behind a wall—we handle them quickly and keep you in the loop. No last-minute bills or unexplained changes. From framing to final paint, every detail gets checked so the project stays on track and on budget. We've handled remodels everywhere from backyards to tight spaces around Concord, so you can trust our experience with local challenges.
Phase 6Project Management
Throughout construction, our project managers keep the schedule tight, inspect every phase, and keep you updated as things move forward. You'll know what's happening each week, when crews will be on site, and when big milestones are reached.
Communication stays simple and direct. We don't leave you guessing about progress or costs. If something changes, you hear about it right away with a clear explanation and options for moving forward.
Phase 7Final Walkthrough
At the end, we walk the space together. Cabinets, tile, fixtures, paint—everything gets checked side by side. If something needs a tweak, we handle it before the final invoice. The goal is a finished remodel that looks sharp, works right, and matches what we agreed on from the start.
After your approval, we clean up, remove debris, and clear out tools. You're left with a space that fits your life and a sense of confidence that comes from a team that follows through. Whether it's a kitchen that finally works for your family or a bathroom that feels open and comfortable, the result should make your home better for the way you live.
Time to Move Your Project Forward?
Remodeling doesn't have to feel chaotic or uncertain. Call 980-704-7740 or request a quote and let Greenleaf Building Group walk you through the process from consultation to completion.