

By using our website, you agree to the use of cookies as described in our Cookie Policy
Structural Renovations in Charlotte
 Step into an older Charlotte home and you’ll spot the signs—walls that close off rooms, floors that dip, layouts that no longer fit the way people live. These aren’t just quirks; they’re signals that the structure underneath needs real attention. Cosmetic updates won’t cut it. The work has to go deeper, right to the bones of the house, to make lasting change.
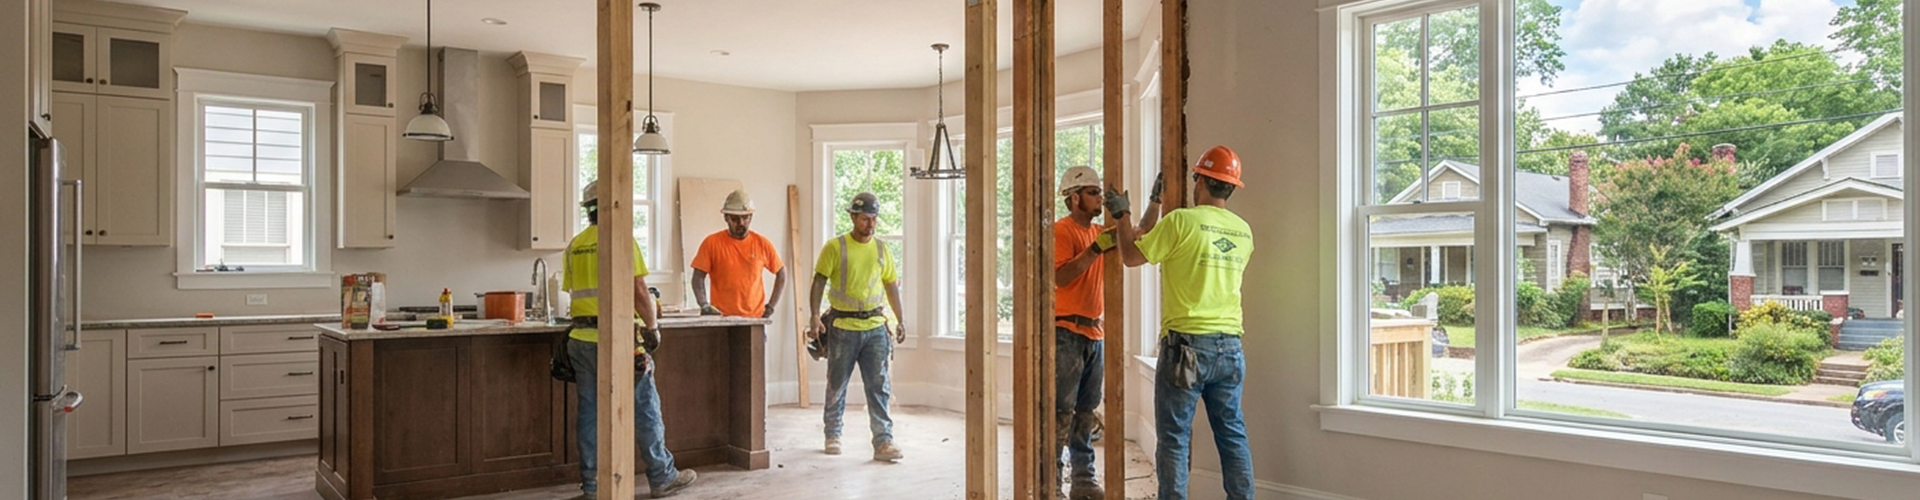
Many homes in this city have settled over decades. Foundations move. Framing loses strength. Load-bearing walls, once essential, now block the open spaces families want. Our team steps in to handle these challenges, opening up rooms, reinforcing what matters, and making sure every change stands the test of time.
How We Remove Load-Bearing Walls Safely
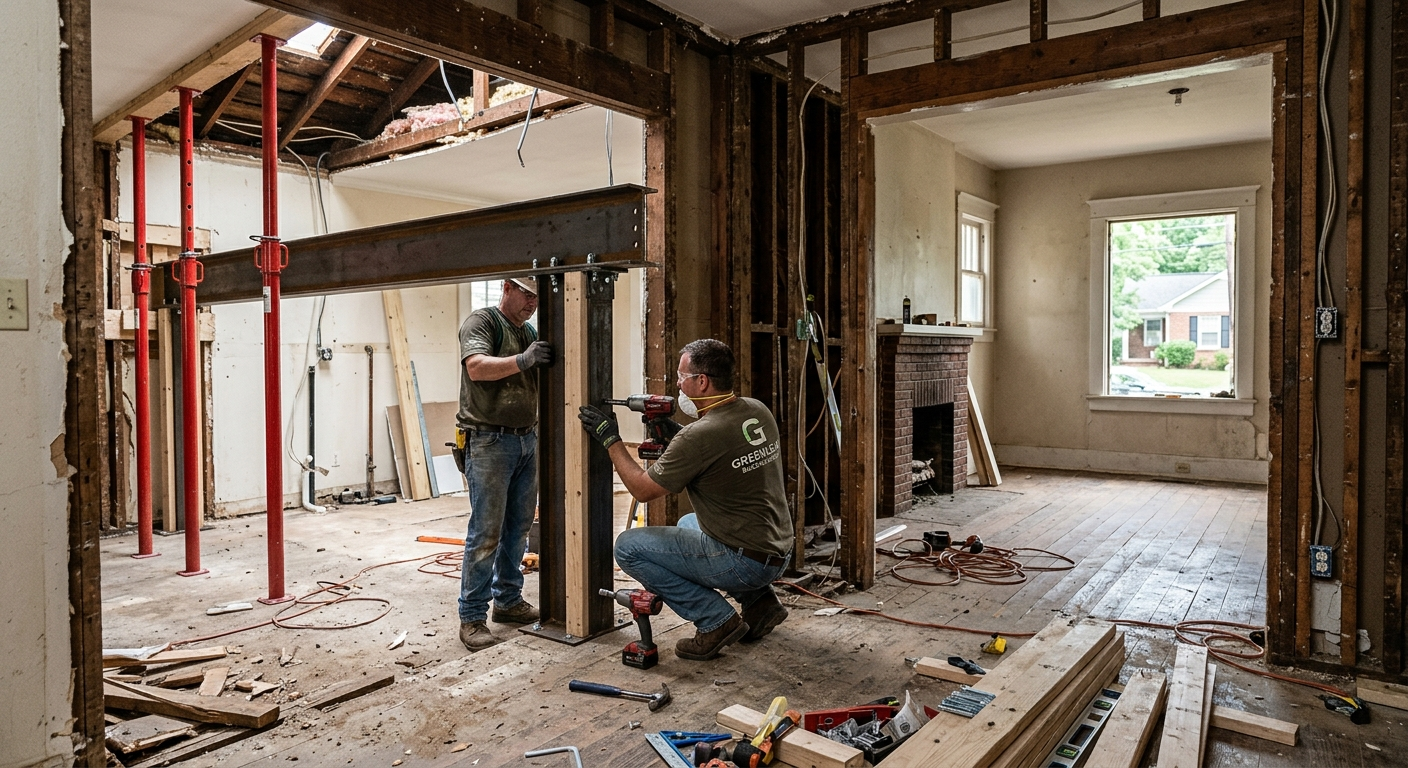
Taking out a wall isn’t just about swinging a hammer. When that wall holds up part of your roof or second floor, the stakes rise fast. Miss a detail, and you risk cracks, sagging, or worse. We start by pinpointing which walls carry weight and which don’t. Then, before anything comes down, we design a support system—beams, posts, headers—so the structure above stays solid.
- Kitchen-to-Living Room Walls: These come out when families want a space that brings everyone together.
- Dining Room Dividers: Many older homes have walls that separate dining from living areas, making spaces feel boxed in.
- Hallway Barriers: Narrow corridors can disappear, letting light and movement flow through the house.
- Basement Partitions: Removing these opens up valuable square footage for living or entertaining.
Every project starts with a thorough assessment. We check how loads move through the house, measure everything, and plan each step. Homeowners count on us for this precision. No guessing, no shortcuts, just careful, experienced work.
Strengthening Framing Where It Matters Most
When floors bounce or doors stick, the framing underneath is often to blame. Over time, wood sags, joints loosen, and old repairs fail. We see these problems up close—joists that need reinforcement, beams that need sistering, and studs that have suffered from rot or pests. Our job is to shore up these weak spots so the rest of the house works as it should.
- Floor Joist Reinforcement: Keeps floors firm and stops the slow spread of structural damage.
- Ceiling and Roof Framing: Supports heavy siding or new additions without strain.
- Wall Stud Replacement: Fixes issues from water, insects, or poor original construction.
- Header Installation: Makes wider doorways and new windows possible without risk.
Once walls come down, hidden issues often surface. We adapt on the fly, fixing what we find and making sure every repair is built to last. That’s the difference experience brings. Problems get solved, not covered up.
What We Do When Foundations Shift
When a foundation slips, everything above it starts to show the strain. Doors won’t close, floors tilt, and cracks snake across walls. In Charlotte, shifting soil and moisture changes put constant pressure on foundations, especially in older neighborhoods. We dig in to find the root cause, then stabilize and repair so the house stands steady again.
- Pier and Beam Repairs: Replace or reinforce aging supports that can no longer do the job.
- Concrete Crack Sealing: Blocks water and keeps small cracks from turning into big problems.
- Support Column Installation: Adds strength where floors sag or heavy loads need extra help.
- Crawl Space Reinforcement: Tackles moisture and shoring issues beneath the main living areas.
Foundation work rarely gets noticed once it’s done, but it’s the backbone of every renovation. We handle these repairs with care, knowing that everything else depends on a solid base.
Designing Open Floor Plans That Work
Open layouts aren’t just a trend. They make daily life easier. Kitchens blend into living rooms, dining spaces connect to patios, and families move through their homes without barriers. Achieving this takes more than removing walls. We plan every detail, making sure the structure stays strong while the space feels natural and inviting.
- Kitchen Expansions: Break down barriers so cooking and gathering happen in one place.
- Great Room Conversions: Turn several small rooms into a single, flexible space.
- Indoor-Outdoor Connections: Open up walls for seamless transitions to decks or patios.
- Loft-Style Layouts: Use high ceilings to create airy, multi-level living areas.
We bring both design sense and structural experience to these projects. The result is a home that feels open, functions well, and stands up to daily use.
Managing Permits and Planning From Start to Finish
With structural work, paperwork matters as much as the build itself. Permits, engineered drawings, and inspections aren’t just boxes to check. They protect your investment and keep everything above board. We handle the entire process, from the first sketch to the final sign-off, so you never have to worry about missing a step or running into trouble later.
- Engineering Drawings: Lay out every structural change in detail for approval.
- Permit Applications: Get the green light from local authorities before work begins.
- Inspection Coordination: Schedule and manage required checks at each stage.
- Code Compliance: Make sure every change meets current standards and passes review.
Cutting corners on permits leads to headaches down the line. We keep the process smooth and transparent, so you can focus on the changes happening in your home.
Why Local Experience Matters for Charlotte Homes
Each Charlotte neighborhood brings its own set of challenges. Dilworth’s historic bungalows, Plaza Midwood’s older frames, and Ballantyne’s newer builds all need a different approach. We’ve worked across the city, learning what works and what doesn’t in each area. That local knowledge means fewer surprises and better results, no matter where your home stands.
Your Home Deserves a Stronger Foundation
Structural renovations change how your home feels, functions, and holds up over time. If you're ready to open up your layout, fix foundation issues, or strengthen your framing, we're here to help. Call Greenleaf Building Group at 980-704-7740 or request a quote to talk through your project.