

By using our website, you agree to the use of cookies as described in our Cookie Policy
Home Additions in Charlotte
 Life changes, and your home should keep up. Maybe the family’s outgrown the original layout, or you need a quiet spot to work that isn’t the kitchen table. Sometimes, relatives move closer and need their own space. Moving isn’t always the answer, especially when you love your street, your neighbors, and the routines you’ve built. Adding space lets you stay rooted while giving everyone room to breathe in Charlotte’s lively neighborhoods.
What We Build to Fit Your Life
Every family’s needs look different, and so do the additions we build. Some want a new bedroom for a growing child or frequent guests. Others need a workspace that actually works, doors that close, a window for daylight, and enough outlets for all the gear. Kitchens often need more elbow room, especially when everyone gathers at once. The right addition depends on how you live, not just what’s trending.
- Extra Bedrooms: Space for kids who need privacy or guests who stay more than a weekend.
- Home Office Space: A dedicated room that keeps work and home life separate.
- Sunrooms: Light-filled areas for reading, relaxing, or enjoying the outdoors without the hassle.
- In-Law Suites: Independent living quarters for relatives who want comfort and privacy.
- Expanded Kitchens: More counters, better flow, and a spot for everyone to gather at mealtime.
Each project starts with a conversation about what matters most to you. Greenleaf Building Group helps Charlotte homeowners sort through the options, weighing what fits the property, the budget, and the way you actually live. The goal is always a space that feels like it’s always belonged.
How We Expand Your Living Space
When closets overflow and hobbies take over the garage, it’s time to rethink the layout. Some families need just a few extra feet, a bump-out that turns a cramped room into a comfortable one. Others need a full new space, whether that’s a family room, a guest suite, or a finished basement. Staying put often makes more sense than uprooting everyone for a little more square footage.
- Bump-Out Additions: Small extensions that make a big difference in tight rooms.
- Full Room Additions: New spaces built onto the home for living, sleeping, or gathering.
- Garage Conversions: Turning unused parking into a functional part of the house.
- Basement Finishing: Transforming underused space into something you’ll actually use.
We look at your lot, your home’s structure, and what local rules allow. Some properties have room to grow out, others work better going up or down. Every addition starts with a realistic plan that fits your property, not just a wish list.
Building Up With Second Story Additions
When yard space is tight, building up makes sense. Adding a second story can double your living area without shrinking your backyard. This approach works well in neighborhoods where lot lines are close and outdoor space is at a premium.
Second story additions bring their own challenges. The foundation and framing must handle the extra load, and systems like plumbing and HVAC need upgrades. We handle the engineering, permits, and logistics so you don’t have to worry about what’s behind the walls. In places like Dilworth and Myers Park, where space is limited but location is everything, this kind of addition turns a cramped house into a home that finally fits.
How We Blend New With Old
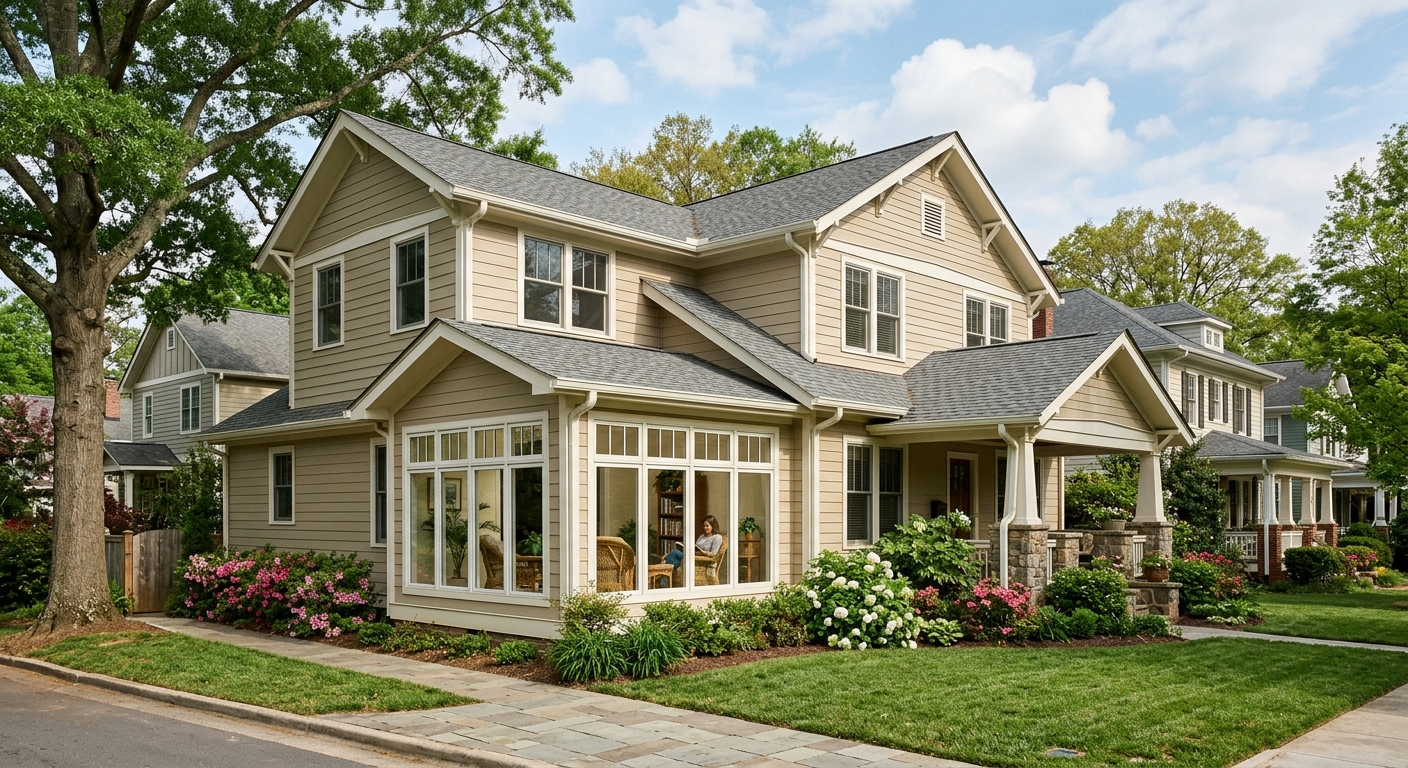
Nothing ruins curb appeal faster than an addition that sticks out. The best work looks like it’s always been there. Rooflines match, siding blends, and windows line up. From the street, the house feels whole, not patched together.
- Roofline Continuity: Matching the pitch and materials so the new space flows with the old.
- Exterior Materials: Using siding, brick, or stone that matches what’s already there.
- Window Placement: Aligning new windows for a balanced, intentional look.
- Interior Transitions: Connecting old and new spaces with smooth flooring and trim details.
We work with you to source materials and design details that respect your home’s original character. Whether it’s a historic bungalow or a newer build, the addition should feel like a natural extension, not an afterthought.
Our Planning Process Keeps Projects on Track
Before construction starts, we dig into the details. Permits, designs, and budgets all need to be nailed down. Skipping steps leads to headaches and delays, so we handle the paperwork, zoning, and approvals up front. Some projects need HOA sign-off or engineering reviews, and we take care of those so you don’t have to chase signatures or decipher building codes.
Once plans are set, we move through each phase, foundation, framing, systems, and finishes, with clear communication at every step. You’ll always know what’s happening and what comes next. Our approach keeps the process organized and predictable, not chaotic.
Why Charlotte Families Trust Us for Additions
Every part of Charlotte has its own rules and style. Older neighborhoods like Elizabeth and Eastover have strict guidelines, while newer areas in South Charlotte or University City play by different rules. We know the local requirements and build with the climate in mind, insulation that keeps heat out, roofing that stands up to storms, and windows that last. Our focus is always on long-term comfort and durability, not just quick fixes.
Your Home Deserves More Room
If your house feels too small but your neighborhood feels just right, a home addition might be the answer. Call Greenleaf Building Group at 980-704-7740 or request a quote to talk through your options.