

By using our website, you agree to the use of cookies as described in our Cookie Policy
Garage Additions in Charlotte
 Most garages start out organized, but over time, they fill up with everything from bikes to holiday decorations. When the space no longer fits your routine, a new garage addition can change how your home works. We build garages that match your property, your budget, and the way your family actually uses the space. No wasted corners, no awkward layouts. Storm damage cleanup is a constant need across properties in Charlotte, so we ensure your addition is built to last.
We Build the Garage That Fits Your Life
Every property brings its own set of challenges and opportunities. Some lots call for an attached garage that connects right to the kitchen or mudroom, while others work better with a detached structure set back from the house. We look at your lot lines, the way your home sits, and what you want from the space before recommending a design. For narrow lots, a side-entry garage keeps the driveway clear. Rear-lot garages open up the front yard for landscaping or play.
- Attached Garage Addition: Direct access to your home, making it easy to unload groceries or avoid the rain.
- Detached Garage Builder Services: More freedom in placement and design, perfect for workshops or hobby spaces.
- Side-Entry Garages: Ideal for tight lots where a front-facing door would block the driveway.
- Rear-Lot Garages: Tucks vehicles out of sight and leaves the front of your home open.
We help you weigh the pros and cons, factoring in zoning, setbacks, and your long-term plans. The right choice depends on how you want to use the space, not just what fits on paper.
Storage That Actually Works
When a garage turns into a dumping ground, it stops being useful. Boxes pile up, tools get lost, and suddenly there’s no room for the car. We plan storage from the start, so every item has a place and the floor stays clear.
- Built-In Shelving: Keeps bins and seasonal gear organized and off the ground.
- Overhead Storage Racks: Uses ceiling space for bulky items you only need a few times a year.
- Wall-Mounted Tool Systems: Keeps rakes, shovels, and power tools within reach and off the floor.
- Workbench Areas: Dedicated spots for projects, so the main space stays open.
- Cabinet Installations: Hides clutter and keeps the garage looking clean.
We design layouts that match your habits. Open shelving for things you grab often, closed cabinets for the messier stuff. No more tripping over boxes or searching for lost tools.
Spaces That Do More Than Park Cars
For many families, the garage is more than a place to park. It’s a gym, a workshop, or a quiet spot to work on hobbies. That second use shapes everything from the electrical plan to the insulation.
- Home Gym Areas: Rubber floors, good airflow, and outlets for equipment.
- Workshop Zones: Bright lighting, dust collection, and sturdy benches for real projects.
- Hobby Rooms: Space for woodworking, crafts, or restoring a classic car.
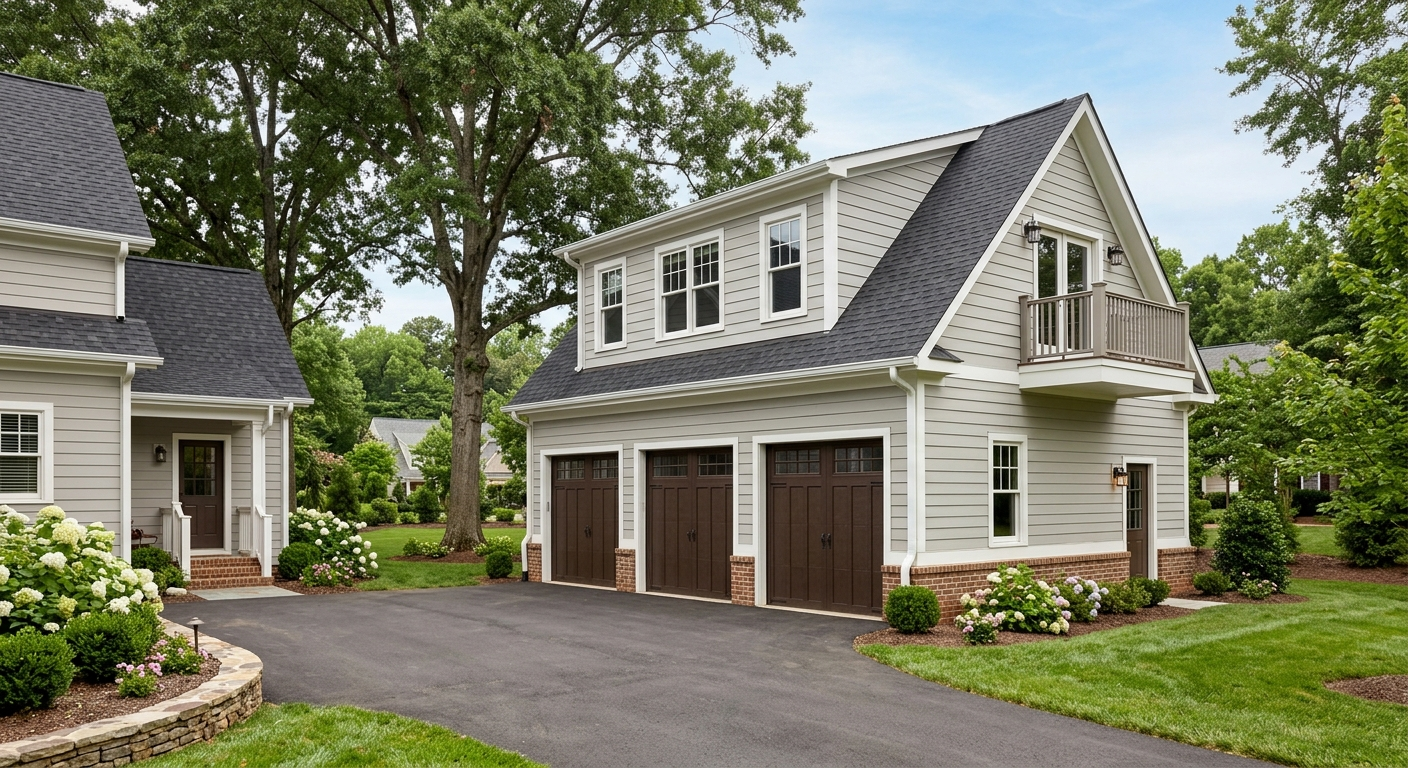
- Bonus Living Space: Finished rooms above the garage for guests, offices, or teens who need their own space.
We walk through your plans before construction starts, making sure the finished garage fits your life, not just your vehicles. That means enough power, the right climate control, and a layout that works for everything you want to do.
Design That Matches Your Home
Nothing throws off curb appeal like a garage that looks tacked on. We match siding, roofing, and trim so your new addition blends in from day one. Materials matter. Charlotte’s weather tests every surface, from summer heat to sudden storms.
- Siding Options: Vinyl, fiber cement, brick, or stone to match your home’s exterior.
- Roofing Materials: Shingles, metal, or flat roofs that fit your house style.
- Garage Door Styles: Carriage house, modern, or traditional panels to suit your taste.
- Window Placement: Lets in light without giving up security or wall space.
- Foundation Types: Slab, pier and beam, or full foundation based on what your lot needs.
We select products that hold up to Charlotte’s climate and keep your property looking sharp for years. Every detail gets attention, from the color of the trim to the way the rooflines meet.
What to Expect During Construction
With any garage addition, a clear plan keeps things moving. After the initial consultation, we handle design, permits, and site prep. Framing and roofing follow, then finishing touches like siding, doors, and electrical. Most projects run four to eight weeks, depending on weather and complexity. We keep you updated at every step, coordinate with inspectors, and make sure the finished garage meets code and your expectations.
- Initial Consultation: We visit, talk through your needs, and outline options.
- Design and Permits: Drawings get finalized and submitted for approval.
- Site Preparation: Clearing and foundation work start once permits are in hand.
- Framing and Roofing: The structure takes shape quickly, usually within days.
- Finishing Work: Siding, doors, and interior details wrap up the job.
Local Experience That Keeps Projects Moving
Charlotte neighborhoods each bring their own rules and quirks. Setbacks in Plaza Midwood don’t match what you’ll find in Ballantyne. HOA guidelines, lot sizes, and soil conditions all play a part. We know the local codes, work with inspectors, and handle the paperwork so your project doesn’t get stuck in red tape. That background means fewer delays and a smoother build from start to finish.
Your Garage Addition Starts with a Conversation
Whether you need a simple one-car structure or a full garage expansion with living space above, we handle it from start to finish. Call Greenleaf Building Group at 980-704-7740 or request a quote to talk through your ideas and get the process started.